
THE bespoke iN-fRAME KITCHEN
For this Edwardian home extension, we created a perfectly balanced in-frame kitchen decorated in Farrow & Ball’s Hague Blue. Centred, parallel and characterfully proportioned, the design brings a strong sense of symmetry to the space while still feeling warm, welcoming and deeply practical for everyday family life.






THE KITCHEN DESIGN BRIEF
The design brief centred on creating a traditional kitchen that felt refined, timeless and fully in keeping with the character of the home. Through the consultation process, we explored a range of different elements including door styles, cabinet configurations, worktop, handle and brassware finishes. After considering overlay doors and other cabinetry styles, an in-frame kitchen was selected as the strongest fit for the clients’ Tom Howley-inspired vision. Details such as the decorative cornice and plant-on plinth give the cabinetry a furniture-like presence, helping the kitchen feel rooted in the architecture rather than simply placed within it
MEETING THE BRIEF
The kitchen has completely transformed the home, opening up the space and creating a much more sociable setting for everyday family life and larger gatherings. The original kitchen footprint was small and shut off from the rest of the house, with outdated appliances, off-the-shelf cabinetry and limited lighting all contributing to a darker, more enclosed feel.
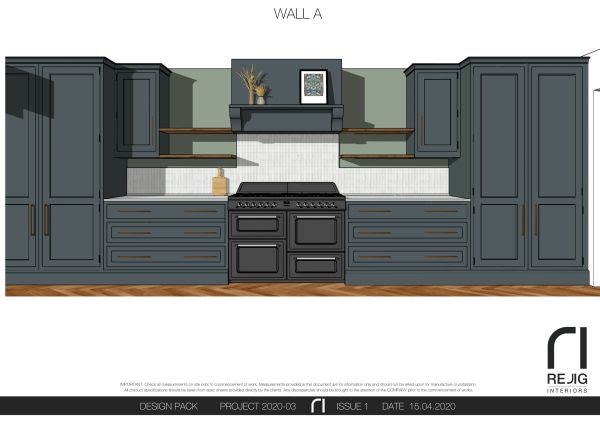
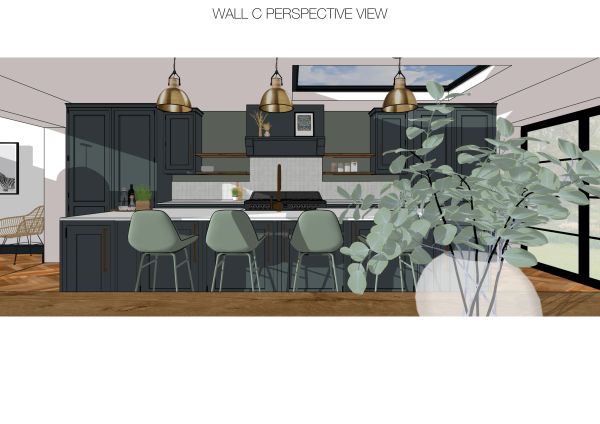
With restricted wall space identified in the architectural plans, the most sensible approach was to maximise the back wall and turn it into the main focal point of the kitchen. In a room of this scale, symmetry was key. The design needed to feel balanced and substantial, without overloading the space with too much cabinetry or making the room feel smaller.
THE STORAGE
Full-height fridge and freezer appliances are concealed within the larders to the left, while a large larder at the opposite end provides generous pantry storage, complete with traditional door-mounted spice racks. This creates a strong sense of balance across the main kitchen wall while keeping the practical elements neatly hidden away.
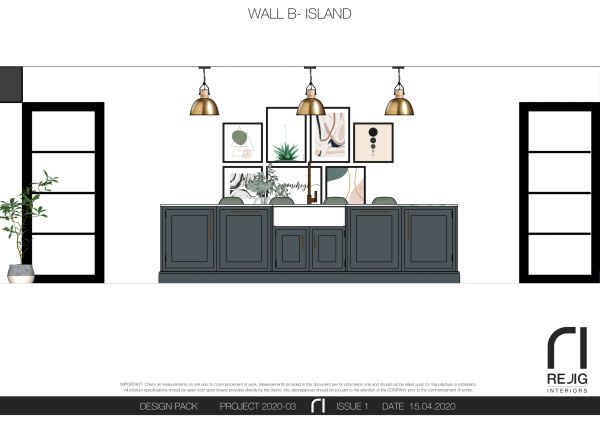
The island was designed to work hard for family life. Reduced-depth cupboards on one side provide storage for the children’s art activities, while the working side includes the sink and two dishwashers. Keeping the island clear was an important part of the brief, so the addition of two dishwashers became a practical solution for maintaining a tidy, usable surface throughout the day.
APPLIANCES
A Quooker tap keeps the worktops clear by removing the need for a kettle, while the double Belfast sink offers plenty of space for washing, filling pans and drying items. Around the Rangemaster, large drawer units provide practical storage for crockery, utensils and baking equipment, with wall cabinets for glasses and open shelving for jars and everyday display
THE FINER CONSIDERATIONS
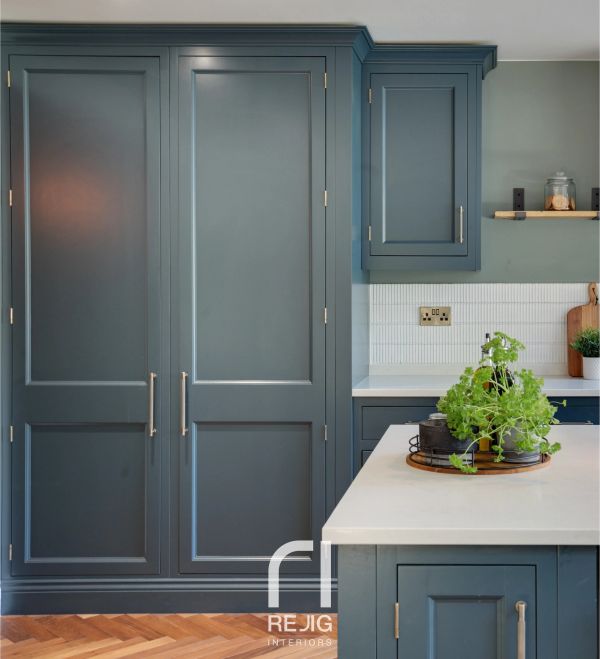
Additional consideration inlcuded the door detailing, ensuring the kitchen retained the character and craftsmanship expected from a traditional in-frame design while still performing for modern family life. For this bespoke kitchen in Bishop’s Stortford, soft-close hinges were specified for everyday practicality, with dummy butt hinges added to preserve the classic look of hand-built cabinetry. Traditional butt hinges alone do not offer soft-close functionality, so this approach allowed us to achieve the best of both: the refined appearance of a classic in-frame kitchen, with the ease, durability and quiet operation of contemporary hardware.