Learn the professional process for designing functional, client-ready bathrooms from layout planning to creating detailed 3D designs you can confidently present.
10+ HOURS OF PRACTICAL TRAINING | LIFETIME ACCESS | £297

You can put a scheme together, but when it comes to bathrooms you find yourself second-guessing the layout.
You are unsure how much room different fixtures actually need.
You know what you want the bathroom to look like, but struggle to translate the idea into a convincing 3D design.
You have opened SketchUp before... and promptly wondered where on earth to start.
Or perhaps you simply want to stop relying on guesswork and learn a professional process you can repeat with confidence.
That is exactly what this course was designed to help you do.

GETTING STARTED WITH SKETCHUP
GETTING STARTED WITH SKETCHUP
GETTING STARTED WITH SKETCHUP
Build the foundations before you start designing.
Get comfortable with SketchUp, set up your workspace and learn the essential basics you need to begin modelling with confidence.
By the end of Module One, you will be ready to stop exploring the software and start creating.
THE SKETCHUP TOOLS
GETTING STARTED WITH SKETCHUP
GETTING STARTED WITH SKETCHUP
Turn your ideas into an accurate 3D model.
Now that you know your way around SketchUp, it is time to start building.
Learn the essential tools you will use to create, manipulate and develop your bathroom model, building your skills through practical exercises as you progress.
Rather than learning tools in isolation, you will discover how t
Turn your ideas into an accurate 3D model.
Now that you know your way around SketchUp, it is time to start building.
Learn the essential tools you will use to create, manipulate and develop your bathroom model, building your skills through practical exercises as you progress.
Rather than learning tools in isolation, you will discover how they work together as part of a real interior design workflow.
And these skills go far beyond bathrooms. The SketchUp techniques you learn can be transferred to kitchens, bedrooms, living rooms and other interior projects, giving you a practical 3D design skill you can continue to use and develop.
DESIGN
GETTING STARTED WITH SKETCHUP
THE EDIT & ELEVATE
Put your new skills into practice.
Now it is time to bring everything together and start designing.
Using the SketchUp skills you have developed, you will begin creating your bathroom design, exploring the layout, developing your ideas and turning an empty room into a considered 3D scheme.
Work through the design process at your own pace, a
Put your new skills into practice.
Now it is time to bring everything together and start designing.
Using the SketchUp skills you have developed, you will begin creating your bathroom design, exploring the layout, developing your ideas and turning an empty room into a considered 3D scheme.
Work through the design process at your own pace, applying what you have learned as your bathroom begins to take shape.
This is where SketchUp stops being software you are learning and becomes a tool you can design with.
THE EDIT & ELEVATE
GETTING STARTED WITH SKETCHUP
THE EDIT & ELEVATE
Turn your 3D model into a fully resolved bathroom design.
This is where your bathroom really comes to life.
Take the design you have created and learn how to refine, edit and elevate it. Adding the products, materials, finishes and details that transform a basic model into a considered bathroom scheme.
You will develop the finer details of
Turn your 3D model into a fully resolved bathroom design.
This is where your bathroom really comes to life.
Take the design you have created and learn how to refine, edit and elevate it. Adding the products, materials, finishes and details that transform a basic model into a considered bathroom scheme.
You will develop the finer details of your design, building confidence in how the different elements work together and learning how to create a finished 3D bathroom that clearly communicates your ideas.
By the end of the course, you will have followed the journey from learning the foundations of SketchUp to developing a complete bathroom design you can be proud to present.
Bonus content 1:Guide & Template
Bonus content 2: BATHROOM PLANNING & REGULATIONS GUIDE
Bonus content 2: BATHROOM PLANNING & REGULATIONS GUIDE
BONUS 02 — BATHROOM MEASURING GUIDE
WORTH £85 — INCLUDED FREE
Learn how to approach measuring a bathroom accurately before you begin designing, giving you stronger foundations for your 3D model.
BONUS 03 — REJIG INTERIORS DESIGN DOCUMENTATION TEMPLATE
WORTH £85 — INCLUDED FREE
Take your project beyond the 3D model with a practical design documentation template created to help you organise and communicate the details of your bathroom design.
BONUS 04 — THE TOOLS YOU NEED TO MEASURE A BATHROOM
Know what to take with you before you arrive on site, with guidance on the essential tools needed to measure a bathroom effectively.
Bonus content 2: BATHROOM PLANNING & REGULATIONS GUIDE
Bonus content 2: BATHROOM PLANNING & REGULATIONS GUIDE
Bonus content 2: BATHROOM PLANNING & REGULATIONS GUIDE
Get to grips with the key regulations and spatial considerations that influence bathroom design, helping you plan more functional and considered bathroom layouts.
Already know SketchUp and only need the planning guide? The guide can also be purchased separately here.
£204+ OF BONUS RESOURCES INCLUDED WITH YOUR COURSE
LEARN FROM REAL INDUSTRY EXPERIENCE
LEARN FROM A PRACTISING INTERIOR DESIGNER
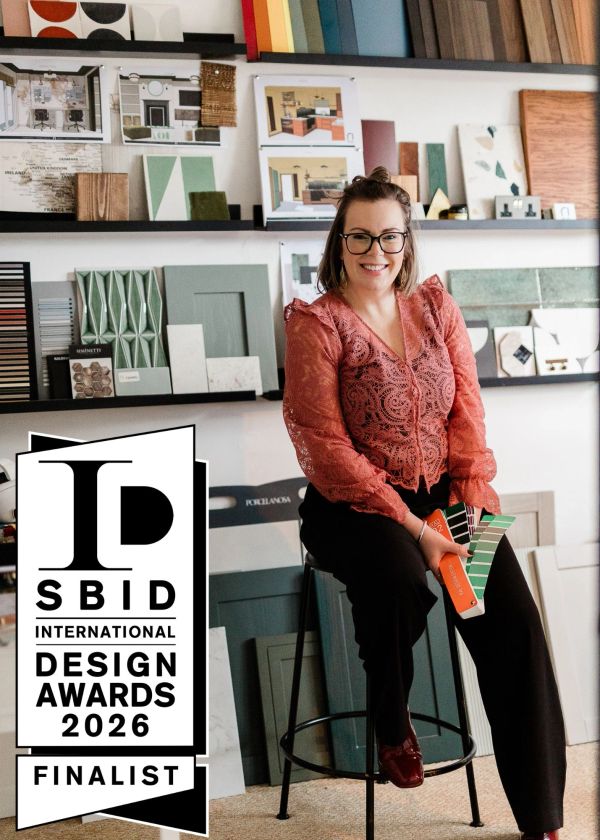
This course was created by Fiona-Jane, founder of Rejig Interiors®, drawing on more than a decade of experience within the kitchen, bathroom and interior design industry.
With a background in Product Design and years spent working directly within the KBB sector before establishing Rejig Interiors®, Fiona-Jane brings together technical product knowledge, practical design experience and the realities of working on client projects.
Today, Rejig Interiors® designs kitchens, bathrooms and interiors for clients across Hertfordshire, Essex and beyond, with its work receiving recognition within the international design industry.
The course has been created to share practical skills you can take beyond the lessons and begin applying to your own design work.
10+ YEARS
Kitchen, bathroom & interior design industry experience
SBID MEMBER
Society of British & International Interior Design
2026 SBID AWARDS FINALIST
International design recognition
REAL CLIENT PROJECTS
Practical experience designing bathrooms, kitchens and interiors