The exquisite lounge stansted
We were thrilled when our clients entrusted us with the redesign and project co-ordination of their lounge interior. This is an exquisite transformation, elevating their home to a new level of sophistication.



THE interior DESIGN BRIEF
The brief was to bring the lounge up to date, creating a space that felt modern, clean and bright while still retaining warmth and character. Key requirements included generous seating, swivel chairs positioned to enjoy the garden views, an updated fireplace, practical log storage for a large supply of logs, and a more contemporary treatment for the staircase.
The design also needed to enhance the generous ceiling height, create a stronger focal point around the open fire, and introduce layered lighting and updated window dressings so the room could transition easily from bright daytime living to a softer, more relaxed evening setting.
The homeowners had originally explored replacing the staircase entirely, but the cost did not feel justified for the level of impact it would deliver. Instead, the decision was made to update and transform the existing staircase, creating a more considered feature that sits naturally within the refreshed interior.
MEETING THE BRIEF
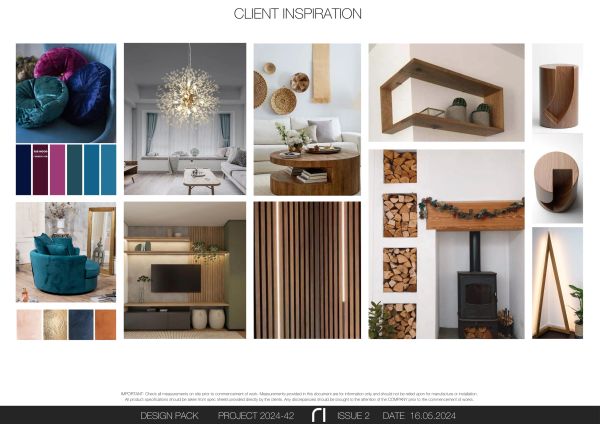
After completing the interior design consultation, we pulled together a concept that reflected the clients’ inspiration while giving the lounge a clearer sense of direction. The scheme centred around soft, understated tones, confident accent details and warm oak finishes, creating a balance between modern simplicity and natural texture.
One detail that stood out within the inspiration was fluted wood panelling. We decided to bring this element into the project as a recurring design feature, using it to add depth, rhythm and a more architectural finish to the space.
the pallete
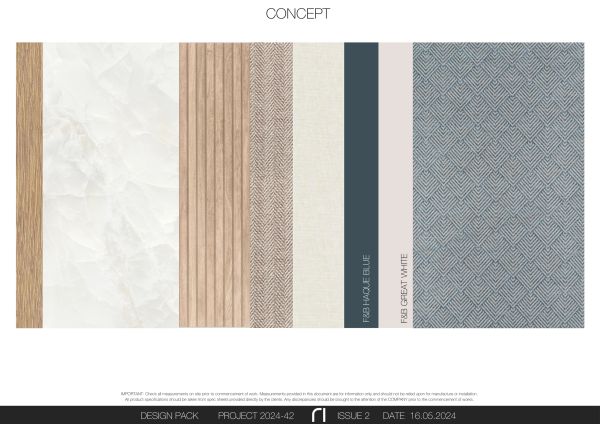
The palette brings together soft, natural foundations with stronger accents of blue and soft whites. Light oak introduces warmth and texture, while the pale onyx tile adds a clean, freshness to the scheme. The fluted wood detail creates rhythm and architectural interest, adding depth without making the palette feel heavy.
The softer fabrics introduce a layered, tactile feel, with herringbone and woven textures bringing subtle pattern and movement. Farrow & Ball’s Hague Blue adds a confident accent, grounding the scheme and giving it a richer, more contemporary edge. This is balanced by Farrow & Ball’s Great White, which keeps the overall look light, calm and fresh.
The patterned blue rug adds the strongest decorative element, with its geometric repeat tying back to the blue accent while introducing a secondary pattern to the scheme.
THE WINDOW DRESSINGS
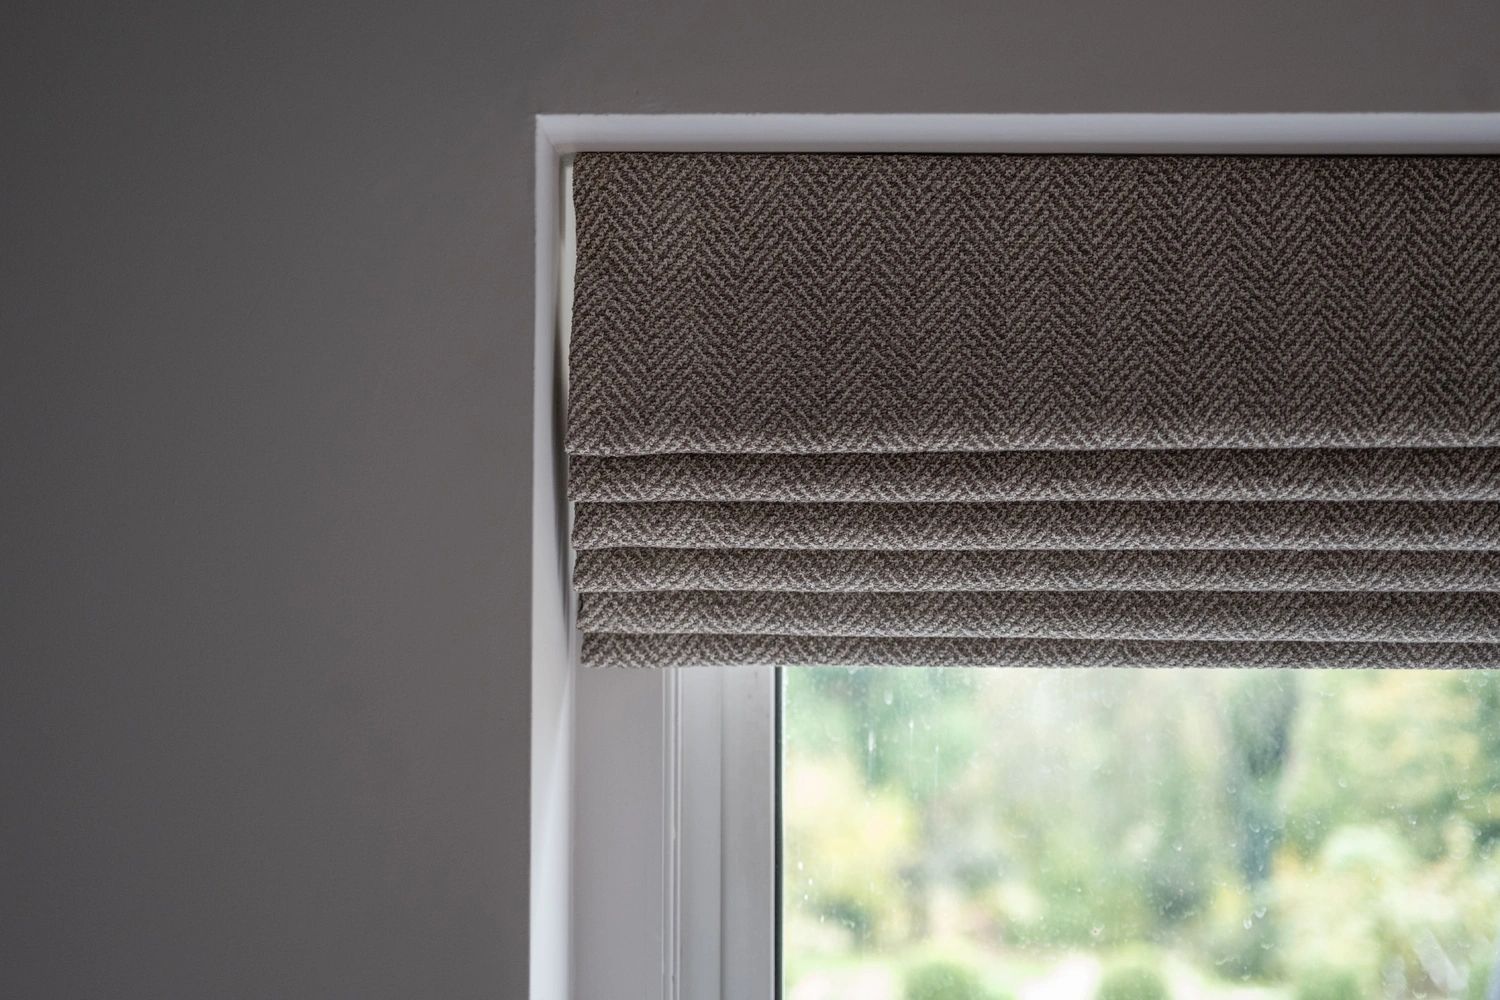
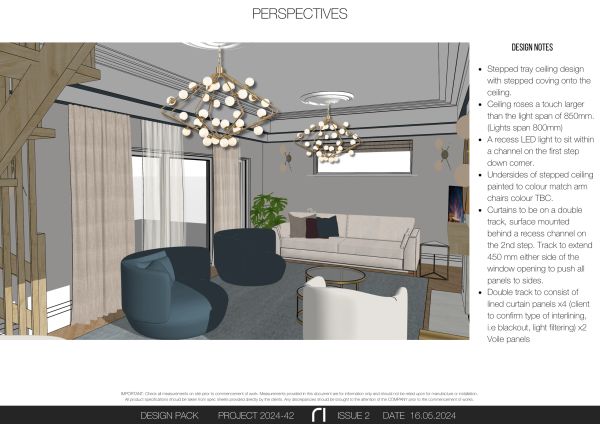
The impressive 5-metre windows were double-dressed with two sets of handcrafted curtains, each fully lined and weighted to ensure a tailored, structured finish. Designed to fall from ceiling height, the curtains are cleverly concealed behind the bespoke tray ceiling, allowing the fabric to cascade effortlessly while emphasising the height of the room.
As the lounge is south-facing, flexibility was key. The room benefits from a generous amount of natural light throughout the day, so the window treatment needed to offer the homeowners control over both brightness and shade. Each curtain was made as an individual panel, allowing them to be adjusted independently depending on the time of day, the position of the sun and how the room is being used.
The curtains can be drawn fully to one side or arranged in separate sections, as shown, to create a more layered and dynamic look. To provide privacy without compromising the expansive countryside views, a subtle layer of voile curtains was also added. These gently diffuse the natural light, soften the room and give the homeowners an additional level of privacy and shade when needed.

the ceiling
This project was centred around enhancing the room’s generous 2.8m ceiling height through carefully considered architectural detailing. In a space of this scale, the ceiling naturally draws the eye, so it became the starting point for creating impact and giving the lounge a stronger sense of presence.
A bespoke ceiling detail was designed using custom boxing, stepped coving and integrated LED lighting. This created a layered architectural feature that frames the room and provides a striking backdrop for the statement light fittings and traditional ceiling roses.
The undersides were finished in Farrow & Ball’s Hague Blue, adding depth, contrast and a bold decorative accent. This detail helps ground the overall scheme, drawing the deeper blue tones through the room while giving the ceiling a more dramatic and considered finish.
project coodination
This project required the careful coordination of seven separate trades to ensure every element was completed to the highest standard and within the allocated timeframe. Each trade was scheduled in advance, with clear sequencing to keep the project moving efficiently and avoid unnecessary delays on site.
Detailed technical drawings were displayed on the windows throughout the project, giving each trade a clear point of reference for their scope of works and individual task list. This helped ensure the design details were followed accurately and that everyone involved understood how their work connected to the wider scheme.
Originally, a new floor had been planned. However, once the carpet was removed towards the end of the project, it became clear that restoring the existing floorboards was the most logical and sustainable solution. The floor was carefully sanded back and varnished, allowing the original timber to remain part of the room’s story.
The existing floor also included old service holes, which were retained as a subtle feature rather than hidden completely. This added character and preserved a sense of the home’s history, while still giving the lounge a clean and refreshed finish.

lighting considerations
Getting the lighting plan right was crucial in a room of this scale. With such generous proportions and impressive ceiling height, the lighting needed to do more than simply illuminate the space; it had to create atmosphere, highlight key features and allow the room to transition effortlessly from daytime use to a softer evening setting.
The bespoke tray ceiling allowed us to integrate LED lighting around the perimeter, creating a warm, ambient glow that could be switched independently from the main lighting. This became the perfect backdrop for relaxed evenings, adding depth and softness without overpowering the room.
Statement light fittings were then specified to bring impact and balance to the ceiling design. Each fitting was carefully framed with a traditional ceiling rose, helping to connect the new architectural detailing with the character of the home.
To complete the scheme, a new wall light was added to the fireplace wall. This helped balance the lighting across the room while drawing attention to the log-burning stove as a key focal point within the space.